
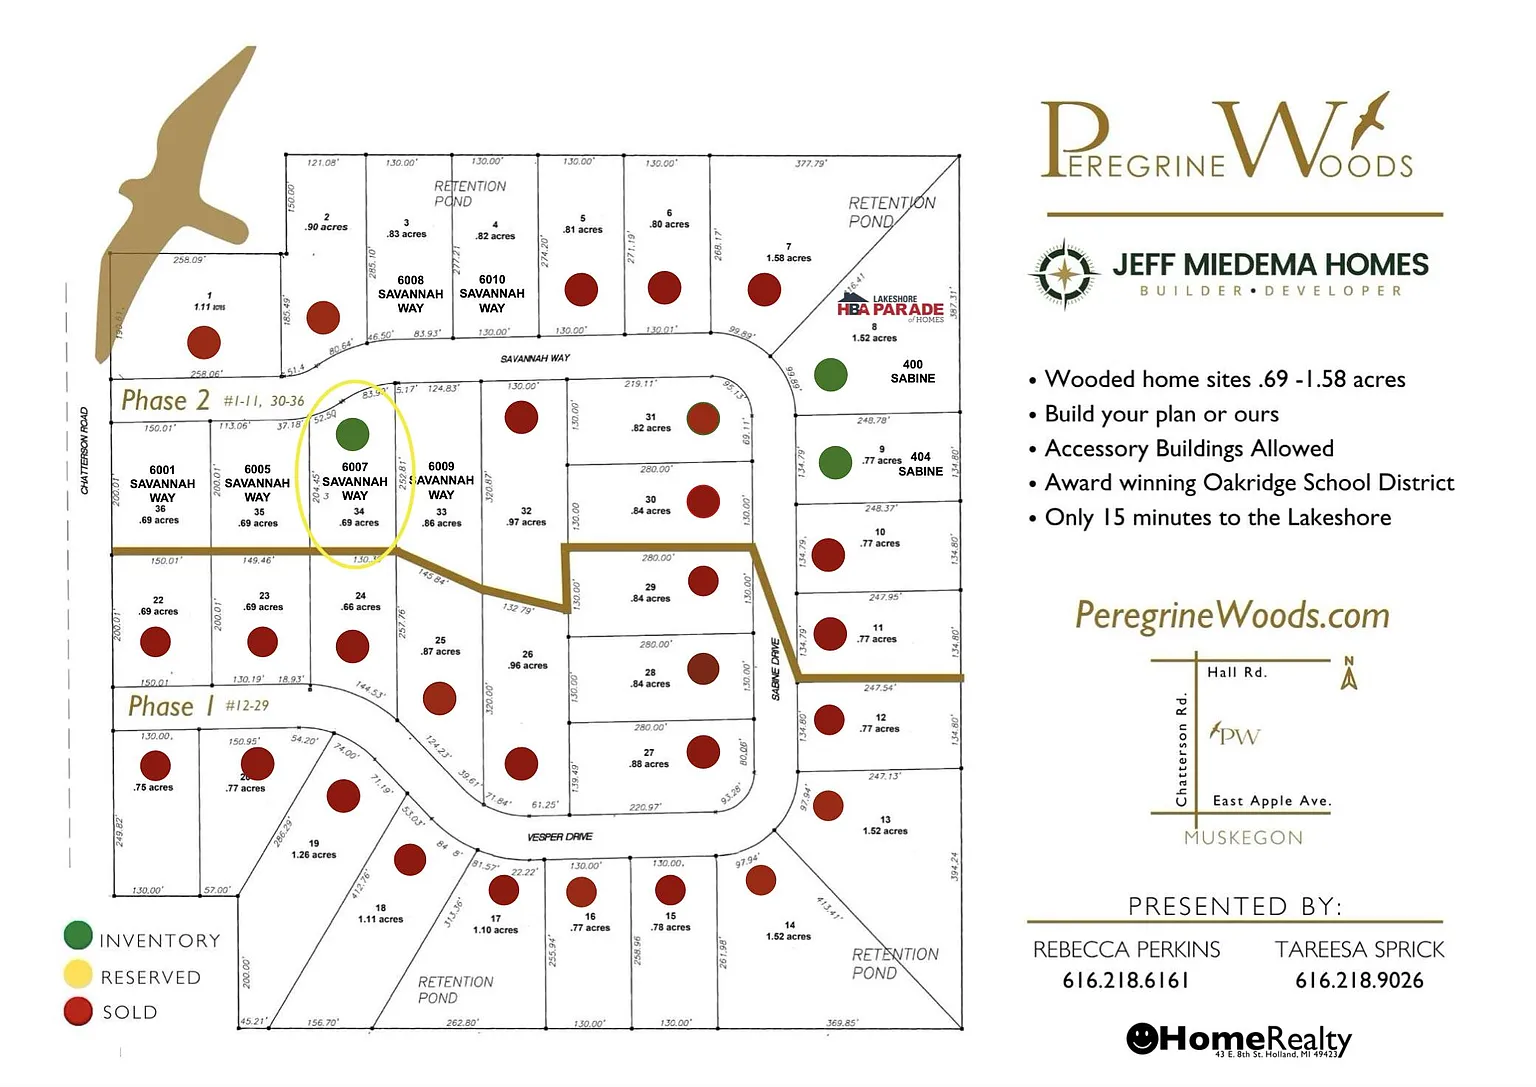
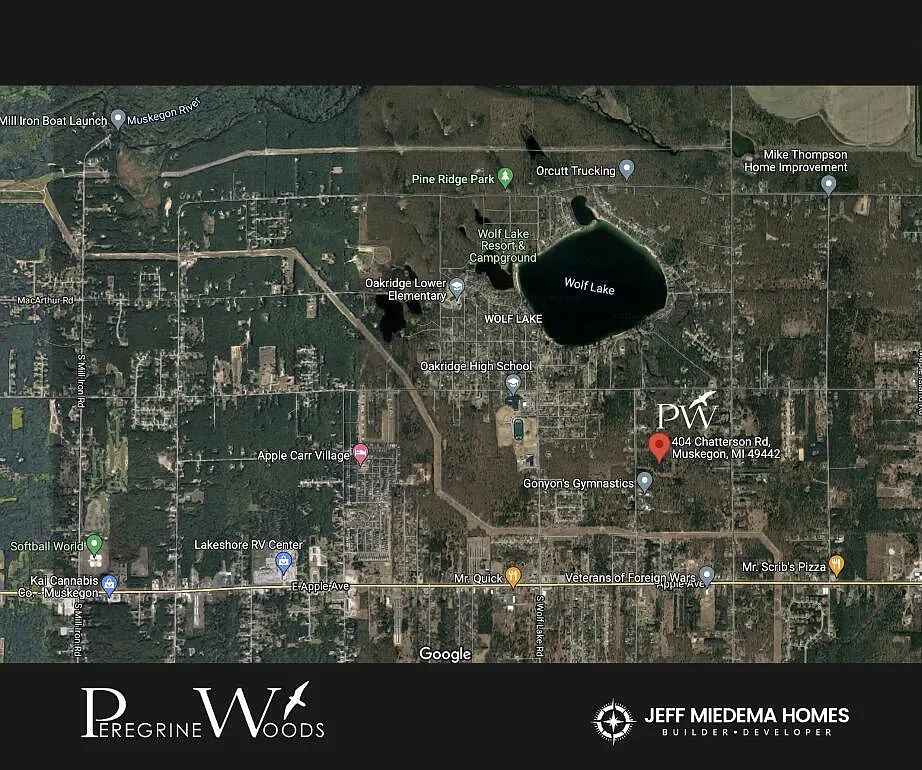
6009 Savannah Wy #33, Muskegon, MI 49442, USA
6009 Savannah Wy #33, Muskegon, MI 49442, USA








Basics
- Price per sqft: $183
- Date added: Added 57 minutes ago
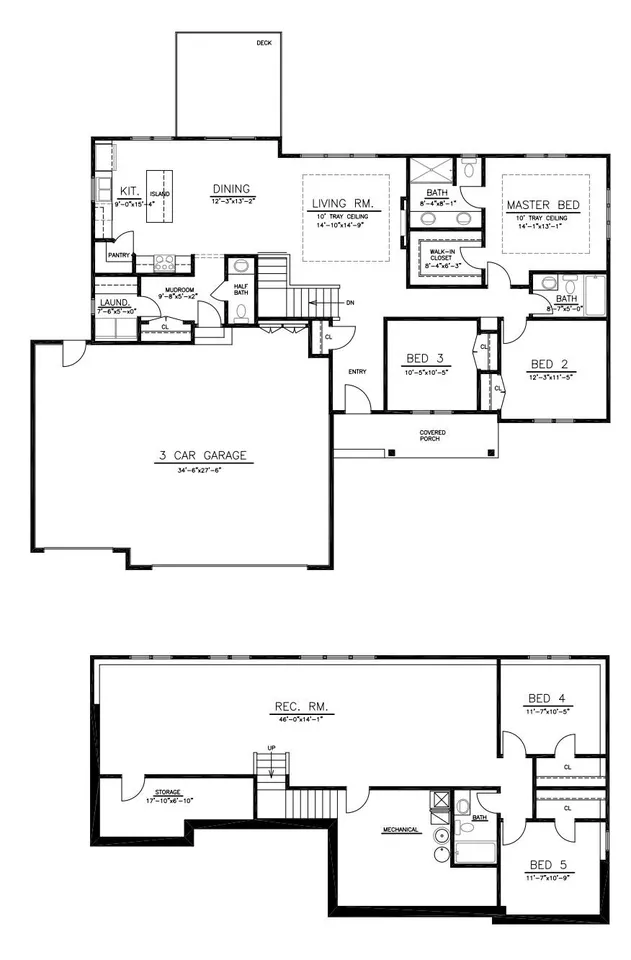
- Bedrooms: 5
- Bathrooms: 3
- Half baths: 1
- Area: 2709 sq ft
- Lot size: .86 sq ft
- Year built: 2026
Description
-
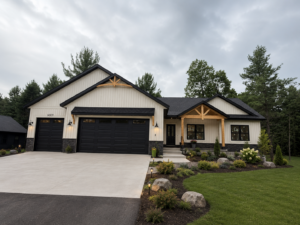
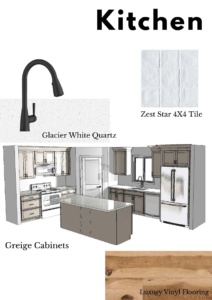
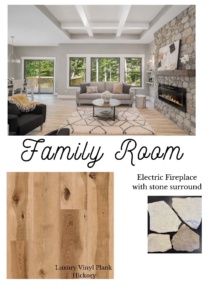
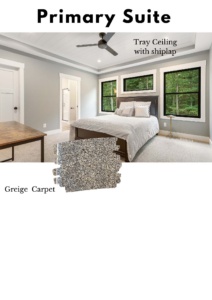
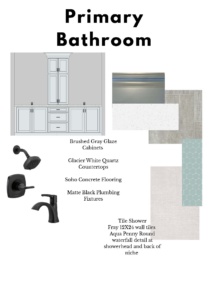
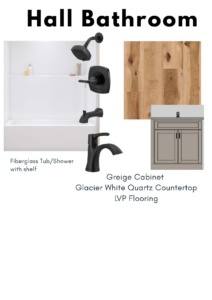
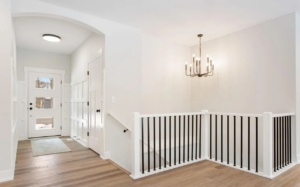
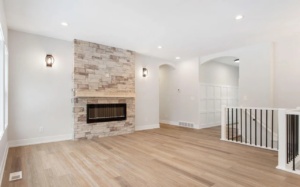
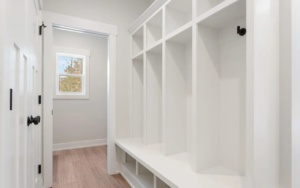
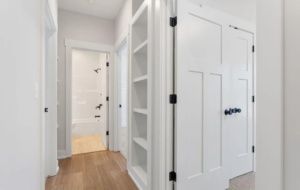
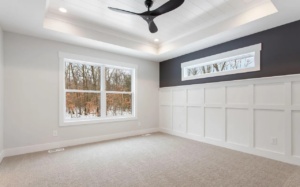
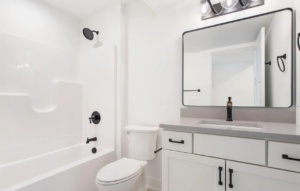
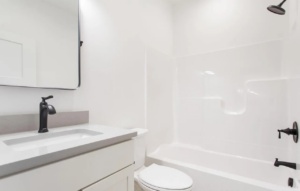
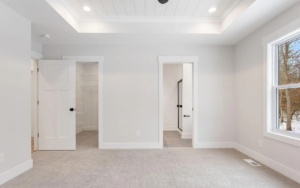
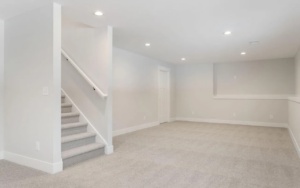
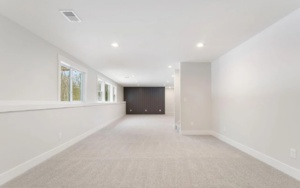
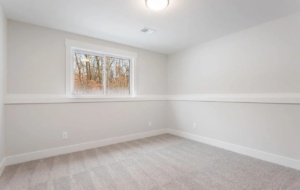
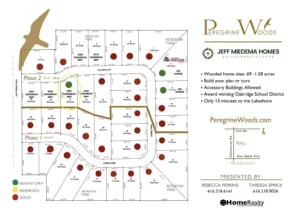
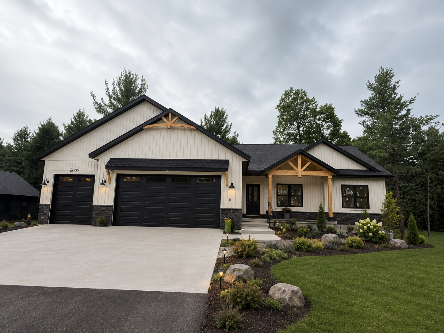
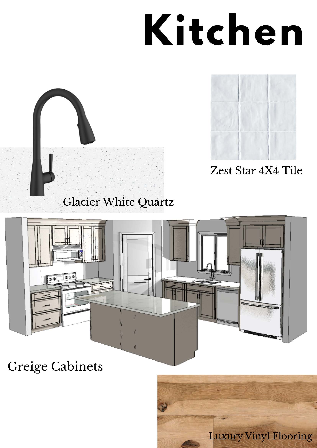
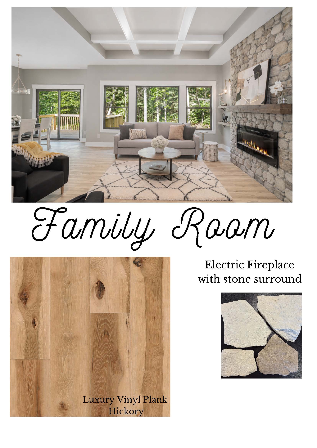
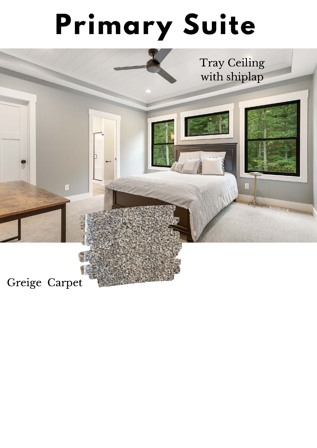
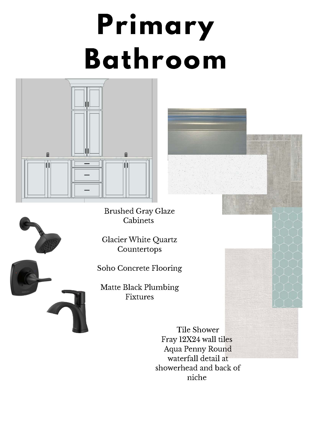
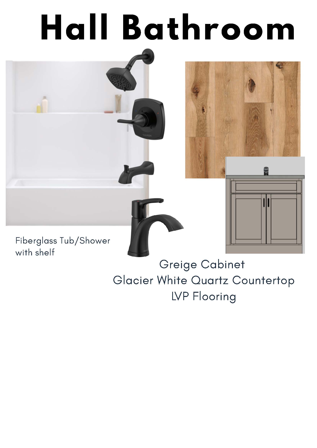
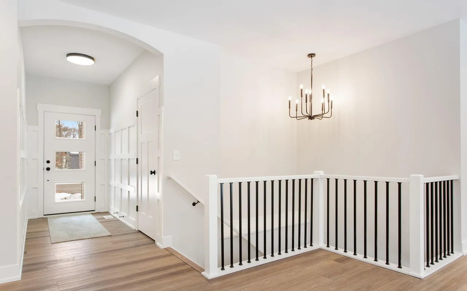
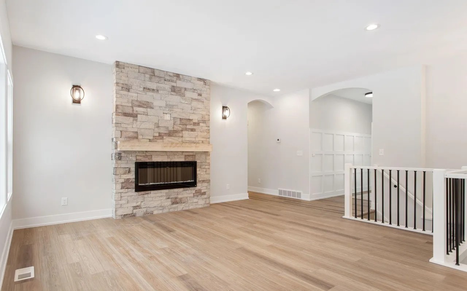
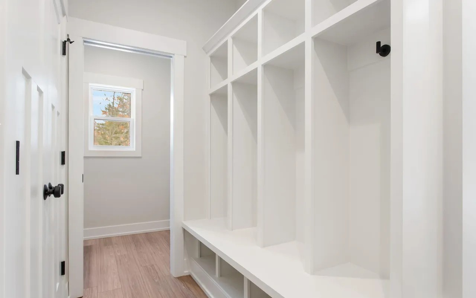
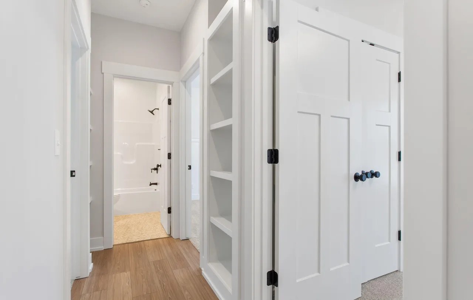
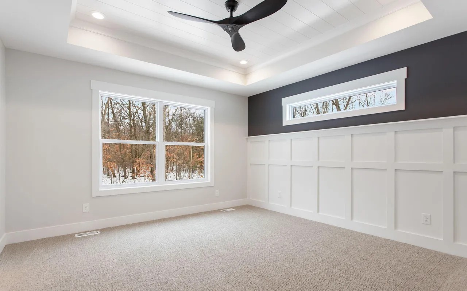
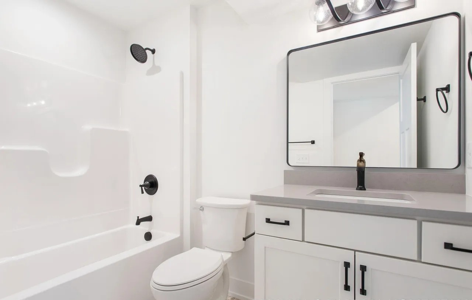
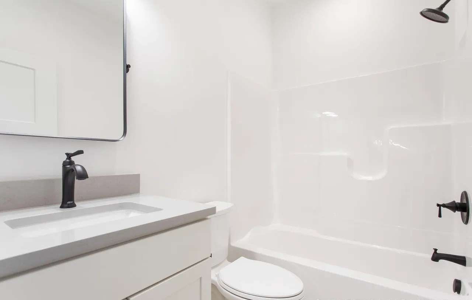
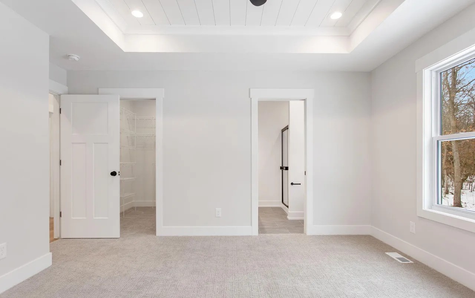
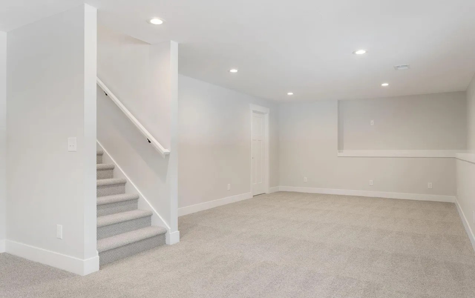
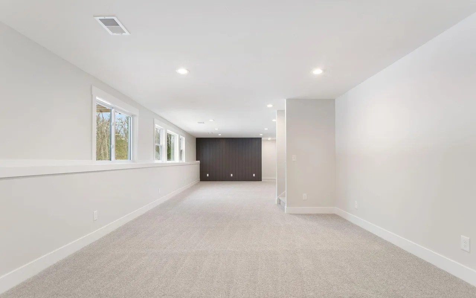
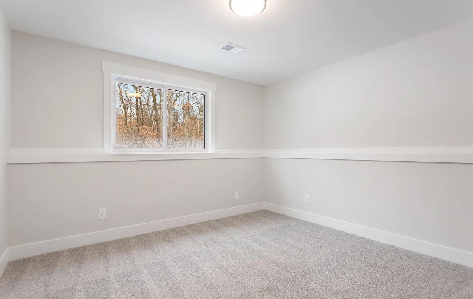
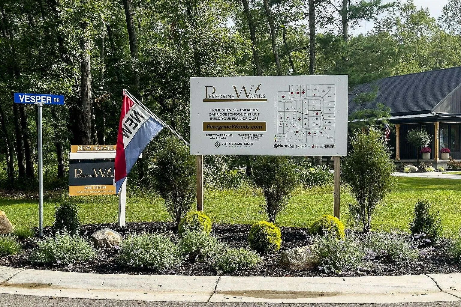
Description: UNDER CONSTRUCTION - September 21 completion -Eaglebrook plan, designed with style & functionality. Main level features 3 bedrooms - beautiful primary suite with tray ceiling, attached bath with a sharp tiled shower, glass door, & quartz countertops. Inviting living room features cozy fireplace, 10' tray ceiling, & stunning wall of windows that fills the home with natural light. Well-appointed kitchen offers large center island, walk-in pantry, stainless steel appliances, & quartz countertops, making it perfect for everyday living and entertaining. Convenient main-floor laundry room, half bath, and 9-foot ceilings complete the thoughtfully designed main level. Finished daylight lower level expands the living space with two additional bedrooms, a full bath, and a generous family room. Outside, you'll appreciate the three-stall garage, spacious front porch, & back deck with stairs overlooking private wooded .86-acre site. Fences allowed and Out-buildings up to 1200 sq. ft. Learn more at www.PeregrineWoods.com. Buyer responsible for landscaping. *Photos included of previously completed home - colors/selections will vary.Show all description
Location
Ask an Agent About This Home
Powered by Estatik